Custom Wardrobe Specification Checklist for Residential Projects
The 12 fields to confirm before ordering made-to-measure wardrobes, plus room-by-room variations and the drawing information a supplier needs.
- A made-to-measure wardrobe needs a defined specification, not just a room size.
- Confirm 12 fields: type, opening, dimensions, board, thickness, facing, edge, door/front, interior layout, hardware, finish matching and packing.
- Built-in, walk-in, sliding-door, tatami and children room wardrobes each raise different questions.
- REMUCH confirms every open field in writing before production; no MOQ applies.
Why a checklist matters
A custom wardrobe specification is the set of dimensions, materials, configurations and finish decisions that a supplier needs in order to produce a made-to-measure unit against your drawings. Because REMUCH produces to your plans rather than to a fixed catalogue, the quality of the brief directly determines the accuracy of the quotation and the finished piece.
An incomplete brief does not just slow things down — it creates assumptions. Our process puts every open detail into the written quotation so that nothing is left as an assumption before production. The checklist below is the fastest way to get there.
The 12 fields to confirm
| # | Field | What to state |
|---|---|---|
| 01 | Wardrobe type | Built-in / fitted, walk-in closet, sliding-door, tatami room storage or kids' room wardrobe |
| 02 | Room opening | Width, height, depth, ceiling condition, skirting and any alcoves or obstructions |
| 03 | Drawings | Plan and elevation, or a dimensioned sketch; note what is measured on site |
| 04 | Board | Plywood (multi-layer) or particle board |
| 05 | Board build-up | Thickness, layer count or grade, glue type where relevant |
| 06 | Facing and finish | Surface material, colour reference and sheen level |
| 07 | Edge treatment | Edge banding type and where exposed edges occur |
| 08 | Door or front type | Hinged, sliding or open; front style and handle detail |
| 09 | Interior layout | Hanging zones, shelves and spans, drawers, accessories and their positions |
| 10 | Hardware | Brands or models where specified; soft-close and opening clearances |
| 11 | Finish matching | Whether the wardrobe finish must match kitchen cabinets, interior doors or wall panels in the same order |
| 12 | Packing and shipment | Destination, packing method, loading guidance and consolidation requirements |
Room-by-room variations
Built-in and fitted wardrobes
These are the most sensitive to the room opening. Ceiling height, out-of-square walls and skirting details should be on the drawing, along with the intended clearances around doors and drawers.
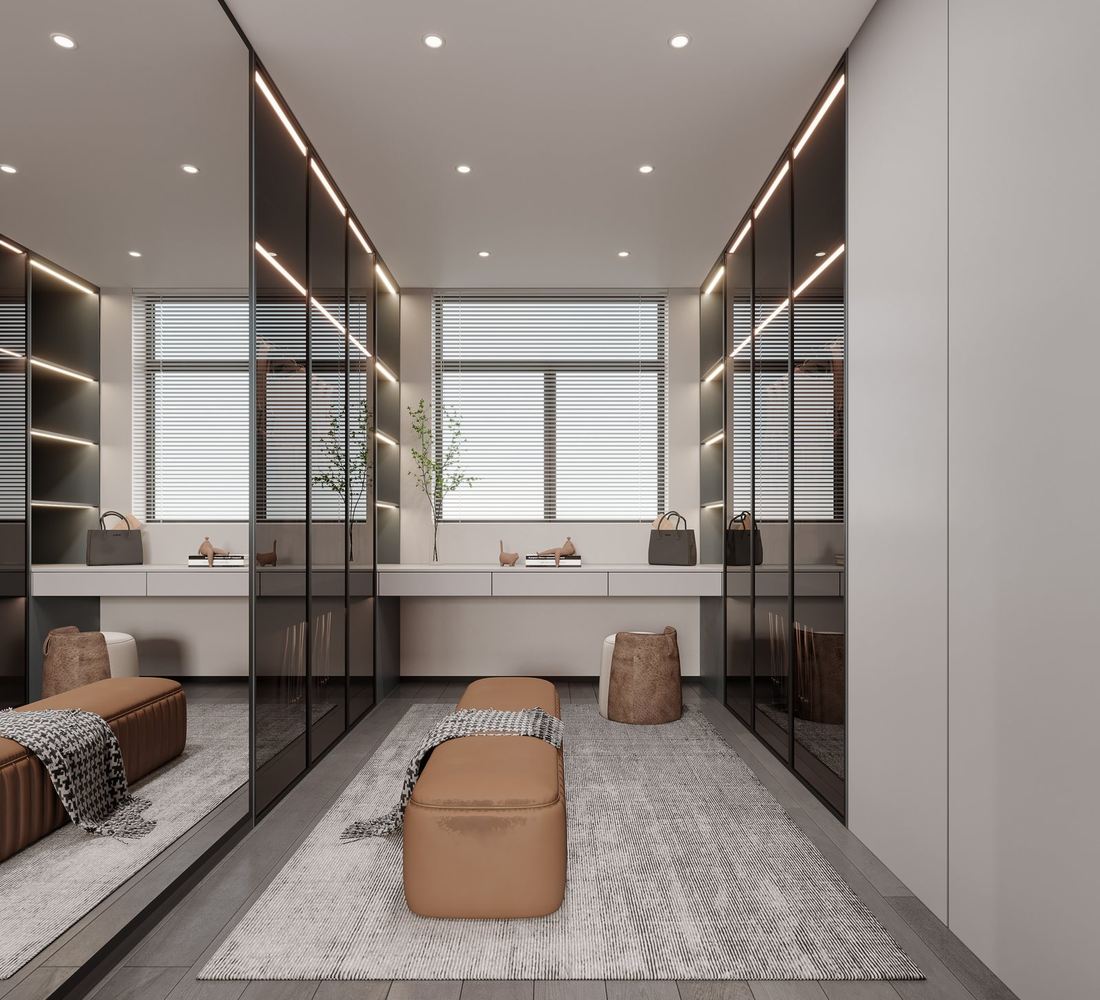
Walk-in closets
Here the specification is mostly about internal zoning: hanging heights, shelf spans, drawer banks and corner solutions. Our gallery includes walk-in closet design references that help shortlist a layout before dimensions are finalised.
Sliding-door systems
Confirm the track zone, the number of panels, overlap and the front finish. Sliding systems change the usable internal depth compared with hinged doors.
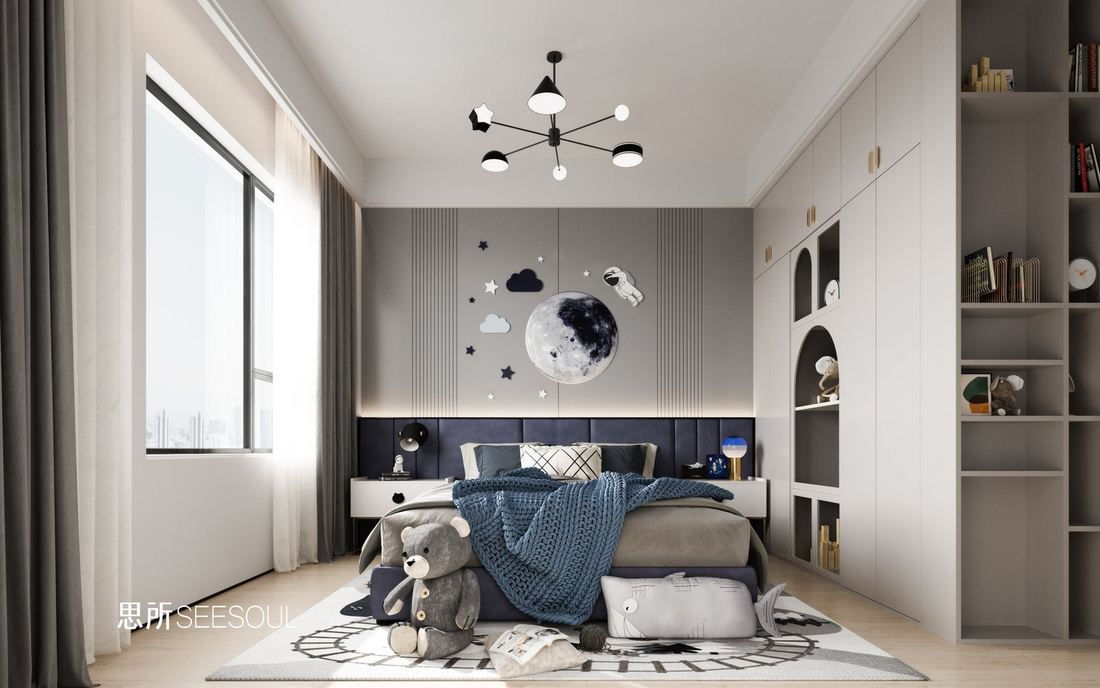
Tatami rooms and children's rooms
These often combine storage with a desk, seating or a bed platform, so the wardrobe specification should be drawn together with the rest of the room joinery rather than in isolation.
Drawings, tolerances and approvals
Send plans, dimensions, CAD files, mood boards or a sketch — all are workable starting points. We quote against them and confirm open details in writing before production. On-site measuring is not part of our scope for overseas orders, so the dimensions supplied in the brief are the ones the quotation is built on.
Ordering without a volume commitment
There is no minimum order quantity on our cabinetry lines. A single wardrobe, a sample for a showroom, or a repeat top-up can all be ordered, and the confirmed cabinetry lead time is 30–60 days. Wardrobes can also be coordinated with kitchen cabinets, interior doors and wood wall panels in one commercial order; aluminium windows remain a separately quoted line.
Frequently asked questions
What drawings do I need to send?
Plans, dimensions, CAD files, mood boards or even a sketch are all workable. We quote against them and confirm open details in writing before production.
Do you measure on site?
No. On-site measuring and installation are outside our scope for overseas orders; the dimensions in your brief form the basis of the quotation.
Can the wardrobe finish match the kitchen and doors?
Yes. Matching finishes across cabinetry, interior doors and wall panels in the same order is a common reason buyers consolidate a whole-home package.
Is there a minimum order for one wardrobe?
No. There is no MOQ on our cabinetry lines, including single-room and sample orders.
How long does production take?
The confirmed cabinetry lead time is 30–60 days, with the exact start point and schedule stated in your quotation.