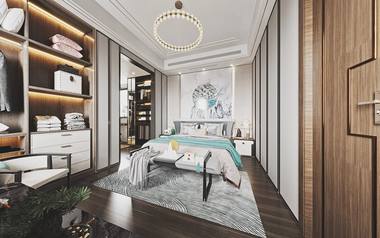
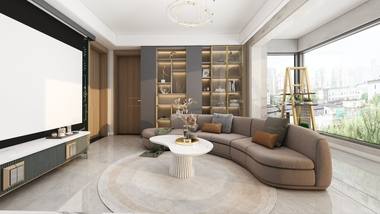
Room doors and door systems supplied as part of a whole-home package, so the finish matches your wardrobes, wall panels and cabinetry.
| Scope | Interior room doors · Door sets · Hidden / invisible door options |
|---|---|
| Material basis | Wood-based boards: plywood or particle board where applicable |
| Matching | Finishes coordinated with cabinetry and wall panels in the same order |
| Order size | No MOQ |
| Lead time | Confirmed with your quotation |
| To confirm | Door leaf construction, frames, hardware, locksets and fire-rating requirements |
Send plans, dimensions or even a sketch. We will quote against them and confirm every open detail in writing before production.
Send an enquiryOnly figures we can stand behind. Anything project-specific is put in writing with your quotation rather than guessed on a product page.
Design references below illustrate layouts and style directions. They are not photographs of delivered projects.
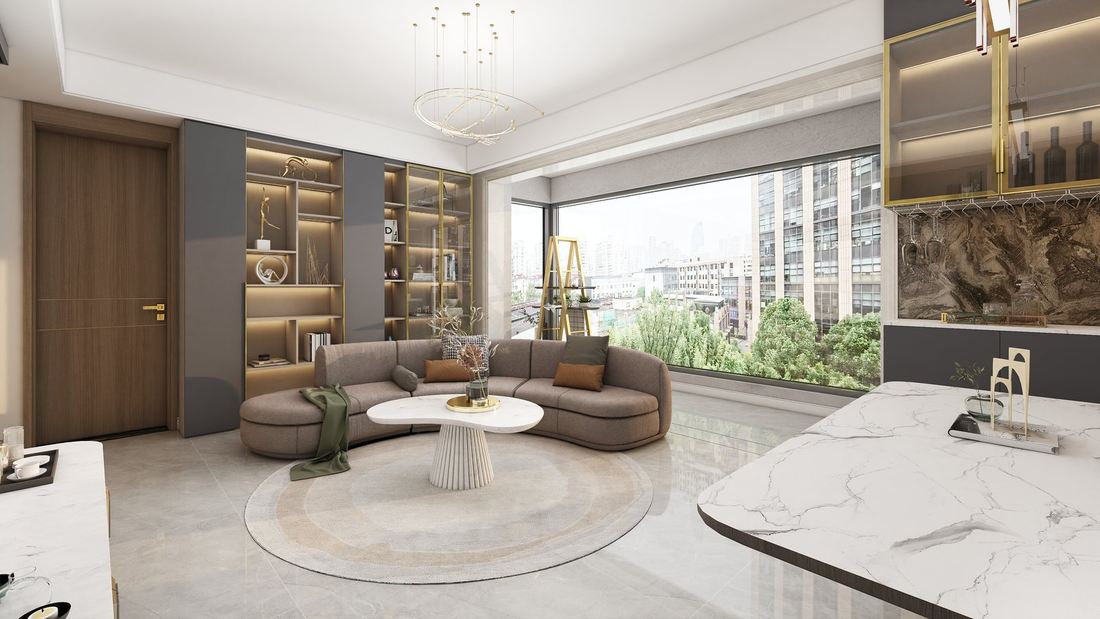
Product photography for this line is being prepared. The image shows an interior scene where this type of element appears — it is a 3D design reference, not a product photograph of this line, and not a delivered project.
Send your specification and we will supply project-specific drawings, finish options and a written quotation.
Request a quotationCommon ways buyers specify this line. These are illustrative scenarios, not named client case studies — we do not publish client names, project names or project counts.
Room doors specified alongside wardrobes and wall panels so the finish is consistent across the joinery package.
Door systems integrated into a feature wall or panelled elevation, detailed with the room joinery.
Door sets ordered per phase or per unit, with no minimum order quantity on cabinetry lines.
Confirm these fields in your enquiry. We will record the final decisions in writing before production.
The written record that accompanies an order — evidence of what was agreed rather than marketing claims.
Photography for this line is being prepared. Send your specification and we will supply project-specific drawings, finish options and a quotation.
We do not publish client names, project names or project counts. Ask for references with your quotation and we will respond in writing.
Doors are the line where a whole-home order either looks coherent or falls apart. The leaf itself is rarely the problem; the opening, the swing, the frame and the finish reference are. This section is written for buyers who are ordering doors together with wardrobes and wall panels and need the finishes to agree.
Each point below is a field the buyer supplies, a decision we discuss, or a detail we record in writing. None of them require a published numerical claim.
Record each opening width and height, the wall thickness, and the swing direction as seen from a stated side of the room. "Left hand" and "right hand" mean different things in different markets, so describe the hinge side and the direction of travel rather than relying on a label alone. A door schedule with one row per opening is the clearest way to send this. We quote against the schedule you send and record the agreed sizes in writing.
Door leaf construction and thickness are confirmed per project. Where a wood-based board is used, plywood or particle board may apply. Tell us what the door has to do — a standard room door, a hidden door in a panelled elevation, or a door that must match a feature wall — because that changes how the leaf is detailed.
Frame type, architrave profile and how the frame meets the wall finish should be decided together with the wall panelling, not afterwards. If the door is being integrated into a panelled wall, send the wall elevation as well as the opening schedule so the joint lines can be planned. We confirm the frame and architrave detail in writing before production.
Hardware, locksets and hinges are configured per project. Say whether hardware is in scope for your enquiry, and give a reference for the finish you want. Where a whole-home order includes cabinetry, matching the hardware finish to the rest of the joinery is easier when it is raised at enquiry stage rather than after the specification is frozen.
Matching finishes across cabinetry, doors and panels is one of the main reasons buyers consolidate an order with us. Give one finish reference for the package and list every category it must cover. One written specification can then hold the facing, edge treatment and finish across the board-based lines in the same order.
If the project has fire or acoustic requirements, state them and name the destination market — we will confirm what is available against the actual supplied item rather than publishing a rating on a product page. Add quantity, phasing and destination to the enquiry. There is no minimum order quantity on cabinetry lines.
Use this as the agenda for your enquiry. A complete enquiry produces a comparable quotation.
| Decision point | What to send us | What we confirm in writing |
|---|---|---|
| Openings | A door schedule: width, height, wall thickness, hinge side | The agreed opening sizes and swing description |
| Leaf | Construction, thickness and intended use of each door | Leaf construction and thickness per project |
| Frame | Frame type, architrave profile, wall interface | Frame and architrave detail in the written specification |
| Hardware | Locksets, hinges and hardware finish reference | The hardware scope and finish actually quoted |
| Finish | One reference and the categories it must match | A shared finish specification across the ordered lines |
| Requirements | Fire or acoustic needs, destination market, quantity | What can be supplied against the stated requirement |
A short, auditable path. Every open point is written down before production starts.
The 30–60 day window applies to cabinetry lines. Aluminium windows are quoted as a separate line with their own lead time. On-site measuring and installation are outside our scope for overseas orders.
The most common reasons an enquiry has to be re-quoted. Avoiding them is faster than fixing them.
Left-hand and right-hand conventions differ by market. State the hinge side and the direction of travel as seen from a named side of the room instead.
A hidden door and a panelled feature wall share joint lines. Decide them together and send the wall elevation with the door schedule.
Fire and acoustic requirements depend on the destination market and the actual supplied item. Tell us the requirement; we confirm what applies in writing rather than printing a rating on a page.
If hardware is neither included nor explicitly excluded, two quotations will describe different packages. Say which you want.
When doors, wardrobes and panels must agree, give one reference and name every category it applies to, so a single written specification can cover them.
Plain definitions so a specification means the same thing to both sides.
Short, direct answers. Anything project-specific is answered in writing with your quotation.
They can be, but they are usually most efficient as part of a whole-home order where finishes are matched across categories.
Photography for the door line is being prepared. The interior images shown here are 3D scene references indicating the application context, not product photographs of this line and not delivered projects.
Opening width and height, wall thickness, hinge side and swing described from a stated side of the room, frame type, hardware and any fire or acoustic requirement.
Yes. Matching finishes across cabinetry, doors and panels is one of the reasons buyers consolidate the order, and one written specification can cover all of them.
Tell us the requirement and the destination market. We will confirm what is available against your project specification in writing rather than publishing a rating on a product page.
Hardware, locksets and hinges are configured per project. State whether they are in scope for your enquiry so the quotation describes the right package.
On-site installation is outside our scope for overseas orders. Packing and fixing details are confirmed in writing with your order.
Lead time is confirmed with your quotation. The published 30 to 60 day window applies to our cabinetry lines.
We do not publish client names, project names or project counts. Ask for references with your quotation and we will respond in writing.
Where a wood-based board applies, plywood or particle board may be used; leaf construction and thickness are confirmed per project.
There is no minimum order quantity on cabinetry lines. Confirm the commercial terms for your specific door package in the written quotation.
3D design references to illustrate room layouts and finishes. Not photographs of delivered projects.
They can be, but they are most efficient as part of a whole-home order where finishes are matched across categories.
Yes — matching finishes across cabinetry, doors and panels is one of the reasons buyers consolidate the order with us.
Opening sizes, swing direction, frame type, hardware and any fire or acoustic requirements.
Tell us the product, quantity, board or configuration, destination and your timeline.
Request a QuotePrefer messaging? WhatsApp +86 159 1905 5618
Send your drawings, quantities and destination. We will come back with a quotation and a production plan.