REMUCH®CUSTOM HOME SOLUTION
REMUCH product line

Aluminium Windows

Aluminium window and door systems for residential projects, quoted as a separate line to our board-based cabinetry.

Request a Quote Design Gallery
Specification

What we supply

ScopeAluminium windows · Sliding and casement configurations · Aluminium doors on request
LineSeparate metal-and-glass production line, quoted independently from cabinetry
ConfigurationProfile, glazing, hardware and opening types confirmed per project
MarketSpelling and specification follow the destination market (Aluminium / Aluminum)
To confirmProfile thickness, thermal break, glass build-up, hardware, performance ratings and destination certifications
Straight answers only. We publish the specifications we can confirm. Anything project-specific — board thickness, hardware, glazing build-up, certifications — is confirmed in writing with your quotation rather than guessed on a product page.
At a glance

Order basics

  • No minimum order quantity
  • Separate metal-and-glass line
  • Lead time confirmed per project
  • Made to your drawings
  • On-site installation not included

Have drawings already?

Send plans, dimensions or even a sketch. We will quote against them and confirm every open detail in writing before production.

Send an enquiry
By the numbers

What we can confirm

Only figures we can stand behind. Anything project-specific is put in writing with your quotation rather than guessed on a product page.

No MOQCabinetry lines, any order size
Separate lineLead time quoted per project
Separate metal lineQuoted independently of cabinetry
2Separate production families
In practice

How this line is specified

Design references below illustrate layouts and style directions. They are not photographs of delivered projects.
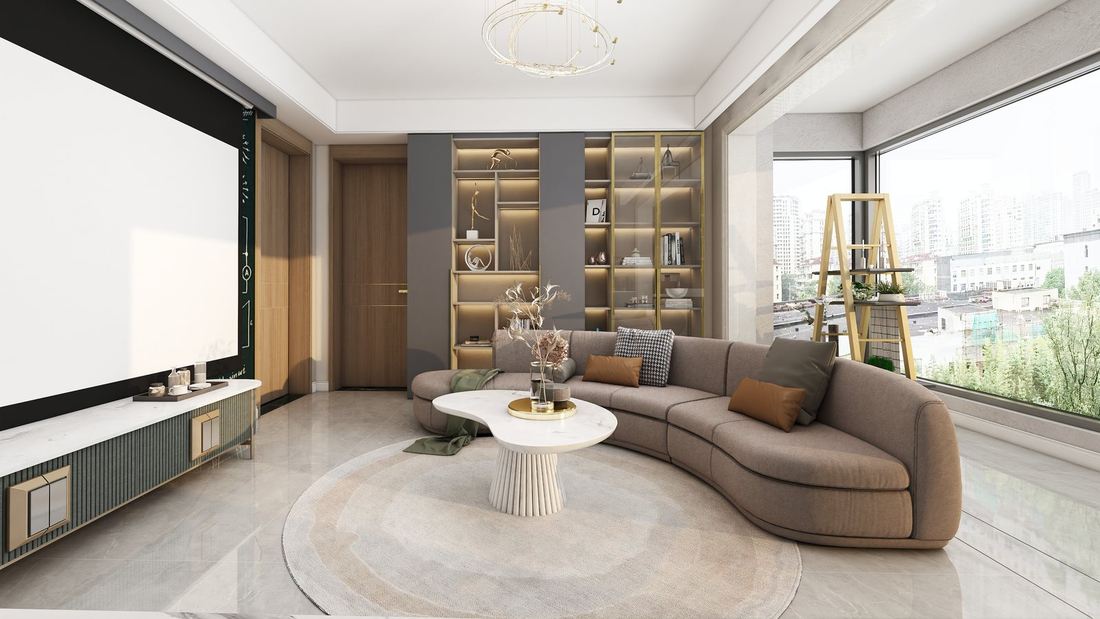
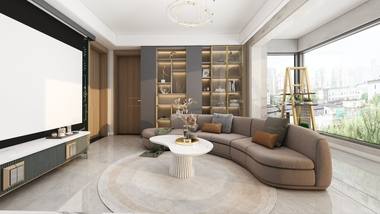
Design reference: Interior scene with a large aluminium-framed window, REMUCH custom home solution
Scene reference · 3D rendering showing the application context. Not a product photograph of this line and not a delivered project.
Application context

Shown in a room, not as a product shot

Product photography for this line is being prepared. The image shows an interior scene where this type of element appears — it is a 3D design reference, not a product photograph of this line, and not a delivered project.

Send your specification and we will supply project-specific drawings, finish options and a written quotation.

Request a quotation
Application scenarios

Typical project situations

Common ways buyers specify this line. These are illustrative scenarios, not named client case studies — we do not publish client names, project names or project counts.

Design reference: Interior scene with a timber room door and door frame, REMUCH custom home solutionScene reference

Residential window packages

Sliding and casement configurations specified to the destination market's performance and certification requirements.

Design reference: Interior scene with a full-height timber wall panelling, REMUCH custom home solutionScene reference

Mixed commercial orders

Windows consolidated commercially with a cabinetry order, but quoted and specified as a separate line.

Design reference: Interior scene with a large aluminium-framed window, REMUCH custom home solutionScene reference

Market-specific specifications

Profile, glazing build-up, hardware and ratings confirmed per project and per destination.

About the imagery. Every image on this site is a 3D design reference used to illustrate layouts, finishes and style directions. None of them show a REMUCH factory, a delivered installation or a named client project. Ask us for references with your quotation if you need project evidence.
Before you order

Specification checklist

Confirm these fields in your enquiry. We will record the final decisions in writing before production.

  • Profile system and wall thickness
  • Thermal break requirement
  • Glass build-up and glazing type
  • Opening configuration and sizes
  • Hardware and surface treatment
  • U-value, STC, air and water ratings where required
  • Destination-market certification standard
  • Packing method and loading guidance
With your order

What we document

The written record that accompanies an order — evidence of what was agreed rather than marketing claims.

  • Separate written quotation for the window line
  • Confirmed configuration and performance requirements
  • Packing method and loading guidance
  • Fixing details confirmed in writing
Environmental grades, certifications, hardware brands and performance ratings are only stated once confirmed against the actual supplied item and destination market.
More questions

Still deciding?

Is product photography available for windows?

Photography for this line is being prepared. Send your specification and we will supply project-specific drawings, configuration options and a quotation.

Can I see a named case study?

We do not publish client names, project names or project counts. Ask for references with your quotation and we will respond in writing.

Full FAQ

From the journal

Buying guides

All articles

In-depth guide

Specifying Aluminium Windows properly

Windows are a separate metal-and-glass production line, quoted independently from the board-based cabinetry. That separation exists so nothing is implied about profile, glazing, ratings or certification that cannot be confirmed against the actual supplied item. This section explains what a window enquiry has to contain.

01 / Specification

Six things a quotation depends on

Each point below is a field the buyer supplies, a decision we discuss, or a detail we record in writing. None of them require a published numerical claim.

01

Profile system and wall thickness

The profile system and its wall thickness are the starting point for a window specification, and they are decided per project. Tell us which system the design calls for, or ask us to confirm what can be supplied against your requirement. Because this is a separate line, the specification, lead time and quotation are kept apart from the cabinetry even when both appear in one commercial order.

02

Thermal break requirement

Whether a thermal break is required depends on the destination market and the project's performance targets. State the requirement at enquiry stage so it can be recorded against the actual configuration rather than assumed. If the requirement is set by a local standard or a project specification, send the wording you are working to.

03

Glass build-up and glazing type

Glass build-up and glazing type are confirmed per project. Describe what the design assumes and send the project specification if one exists. Glazing affects the configuration, the hardware and the performance conversation, so it belongs in the first enquiry rather than a later revision.

04

Opening configuration and sizes

List each opening with its width and height and the configuration — sliding, casement or another type — together with the number of panels and where they move. A window schedule with one row per opening is the clearest format. We quote against the schedule you send and confirm the configuration in writing.

05

Hardware and surface treatment

Hardware and surface treatment are confirmed per project. Give a reference for the finish you want and say whether hardware is in scope for the enquiry. Where windows are ordered together with cabinetry, note that they remain a separate specification even though they can be consolidated commercially.

06

Performance ratings and destination certification

U-value, STC, air and water ratings and destination-market certification standards are only stated once confirmed against the actual supplied configuration. Send the required standard and the destination market; we will confirm what can be supplied in writing. We do not print a certification logo or a rating on a product page without that confirmation.

02 / Decision table

What you send, what we confirm

Use this as the agenda for your enquiry. A complete enquiry produces a comparable quotation.

Decision pointWhat to send usWhat we confirm in writing
ProfileProfile system and wall thickness requiredThe profile actually quoted for this project
ThermalWhether a thermal break is required, and whyThe thermal requirement recorded against the configuration
GlazingGlass build-up and glazing typeThe glazing specification in the written quotation
OpeningsA schedule: sizes, sliding or casement, panel countOpening configuration and sizes
HardwareHardware scope and surface finish referenceHardware and surface treatment actually quoted
ComplianceRequired ratings, standard, destination marketWhat can be supplied, confirmed in writing
No invented numbers. Board thickness, hardware, ratings and certification standards are project-specific. They are confirmed in writing against the actual supplied item rather than printed as fixed values on this page.
03 / Process

From enquiry to shipment

A short, auditable path. Every open point is written down before production starts.

01EnquirySend the product line, quantity, destination country, target date and your drawings, dimensions or a sketch.
02Open pointsEvery undecided field is listed in writing so nothing is assumed on either side.
03Written quotationWe quote against the specification you sent, not against a catalogue size.
04Freeze the specBoard, finish, hardware or configuration are confirmed in writing before production.
05ProductionMade to the confirmed drawings. No MOQ applies to the cabinetry lines.
06Packing & loadingPacking method and loading guidance are issued with the order. On-site measuring and installation are outside our scope.

The 30–60 day window applies to cabinetry lines. Aluminium windows are quoted as a separate line with their own lead time. On-site measuring and installation are outside our scope for overseas orders.

04 / Before you order

Five mistakes that cost time

The most common reasons an enquiry has to be re-quoted. Avoiding them is faster than fixing them.

Assuming the cabinetry lead time applies

The 30 to 60 day window applies to cabinetry lines. Window lead time is confirmed separately in the written quotation.

Assuming a certification is held

Certification requirements depend on the destination market and the actual configuration. Send the required standard so we can confirm what can be supplied.

Sending sizes without a configuration

Width and height alone do not define a window. State sliding or casement, the number of panels and where they move.

Leaving glazing to a later revision

Glass build-up affects hardware and performance. Put it in the first enquiry so the quotation describes the right item.

Treating the whole order as one specification

Windows can be consolidated commercially with cabinetry, but they remain a separate production line with a separate specification and a separate written quotation.

05 / Terminology

The words on the drawing

Plain definitions so a specification means the same thing to both sides.

Profile system
The aluminium extrusion family used for the frame and sash, specified per project.
Thermal break
A separation within the profile that changes thermal behaviour; whether it is required depends on the market and project targets.
Glass build-up
The composition of the glazing unit, confirmed against the project specification.
Casement
An opening configuration where the sash is hinged and swings open.
Sliding
An opening configuration where panels move horizontally on a track.
Window schedule
A table with one row per opening: size, configuration, panel count and any special requirement.
Surface treatment
The finish applied to the aluminium profile, referenced per project.
Scene reference
A 3D interior rendering showing where this type of element appears. Not a product photograph of this line.
06 / Questions

More questions buyers ask

Short, direct answers. Anything project-specific is answered in writing with your quotation.

Is the 30 to 60 day lead time the same for windows?

No. The 30 to 60 day lead time applies to our cabinetry lines. Lead time for aluminium windows is confirmed separately in your written quotation.

Do you hold CE, NFRC or AS certifications?

Certification requirements depend on the destination market and the actual configuration. Send us the required standard and we will confirm what can be supplied in writing.

Can windows be combined with a cabinetry order?

They can be consolidated commercially into one order and one shipment, but they are a separate production line with separate specifications, lead time and written quotation.

What should a window schedule contain?

One row per opening with width, height, sliding or casement configuration, panel count, and any performance or finish requirement.

Do I need to specify a thermal break?

State whether your project requires one and why. It is recorded against the actual configuration rather than assumed.

Will you publish U-values or STC ratings on the page?

We state performance ratings only once confirmed against the actual supplied configuration and the destination market. Send your requirement and we will confirm in writing.

Why is there no product photography for this line?

Photography for the window line is being prepared. The interior images shown here are 3D scene references indicating the application context, not product photographs of this line.

Can the window finish match the cabinetry?

Windows are a separate metal-and-glass line. Give a surface treatment reference for the windows; finish matching across the board-based cabinetry lines is handled in their own written specification.

Do you install windows overseas?

On-site measuring and installation are outside our scope for overseas orders. Packing and loading guidance is issued with the order.

Is there a minimum order quantity for windows?

The no-MOQ policy applies to our cabinetry lines. Confirm the commercial terms for the window line in the separate written quotation.

Are aluminium doors available?

Aluminium doors are available on request. Include them in the window schedule so they are quoted within the same separate specification.

Ask us directly

Design references

Layouts & style ideas

3D design references to illustrate room layouts and finishes. Not photographs of delivered projects.

Product photography for this line is being prepared. In the meantime, send us your specification and we will supply project-specific drawings, finish options and a quotation. The gallery on this site shows cabinetry design references only.
Questions

Common questions

Is the 30–60 day lead time the same for windows?

The 30–60 day lead time applies to our cabinetry lines. Lead time for aluminium windows is confirmed separately in your quotation.

Do you hold CE, NFRC or AS certifications?

Certification requirements depend on the destination market. Send us the required standard and we will confirm what can be supplied.

Can windows be combined with a cabinetry order?

They can be consolidated commercially, but they are a separate production line with separate specifications.

Next step

Get a quotation

Tell us the product, quantity, board or configuration, destination and your timeline.

Request a Quote

Prefer messaging? WhatsApp +86 159 1905 5618

Start a project

Tell us what you are building

Send your drawings, quantities and destination. We will come back with a quotation and a production plan.