REMUCH product line
Custom Kitchen Cabinets
Complete kitchen cabinet sets, islands and storage layouts for apartments, villas and residential projects — produced to your plans in plywood or particle board.
Complete kitchen cabinet sets, islands and storage layouts for apartments, villas and residential projects — produced to your plans in plywood or particle board.
| Scope | Base & wall cabinets · Kitchen islands · Tall pantry units · Sideboards & wine cabinets |
|---|---|
| Boards | Plywood (multi-layer) or particle board |
| Made to | Your layout, appliance schedule and dimensions |
| Coordination | Cabinet layout coordinated with your appliance and worktop plans |
| Order size | No MOQ — from one kitchen to repeat project orders |
| Lead time | 30–60 days for cabinetry lines |
| Support | Production to your drawings · packing and loading guidance · on-site installation not included |
Send plans, dimensions or even a sketch. We will quote against them and confirm every open detail in writing before production.
Send an enquiryOnly figures we can stand behind. Anything project-specific is put in writing with your quotation rather than guessed on a product page.
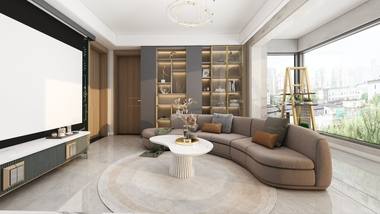
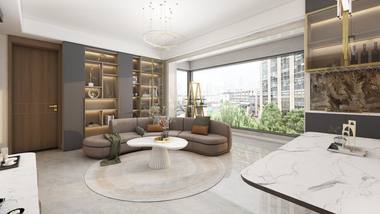
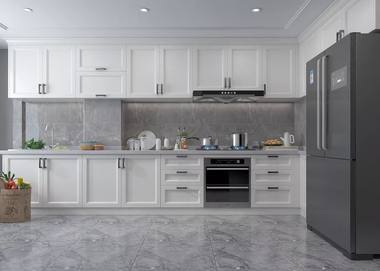
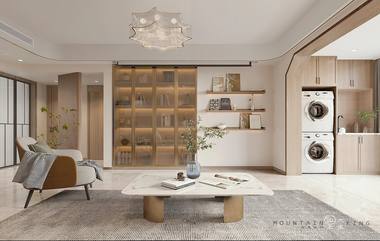
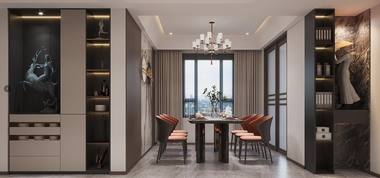
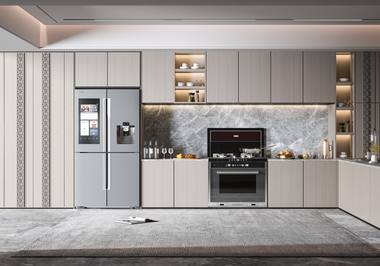
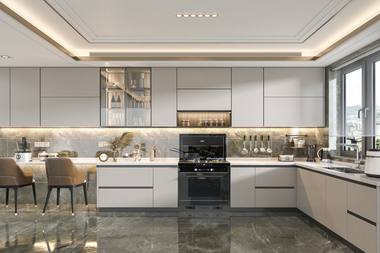
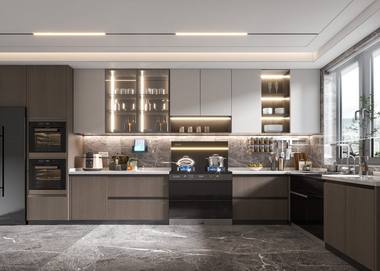
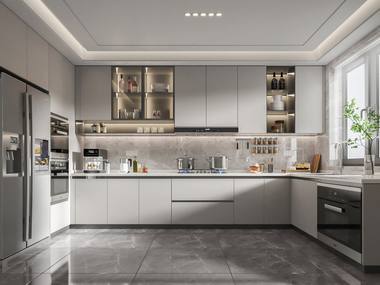
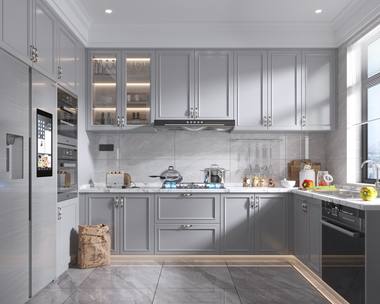
Design references below illustrate layouts and style directions. They are not photographs of delivered projects.
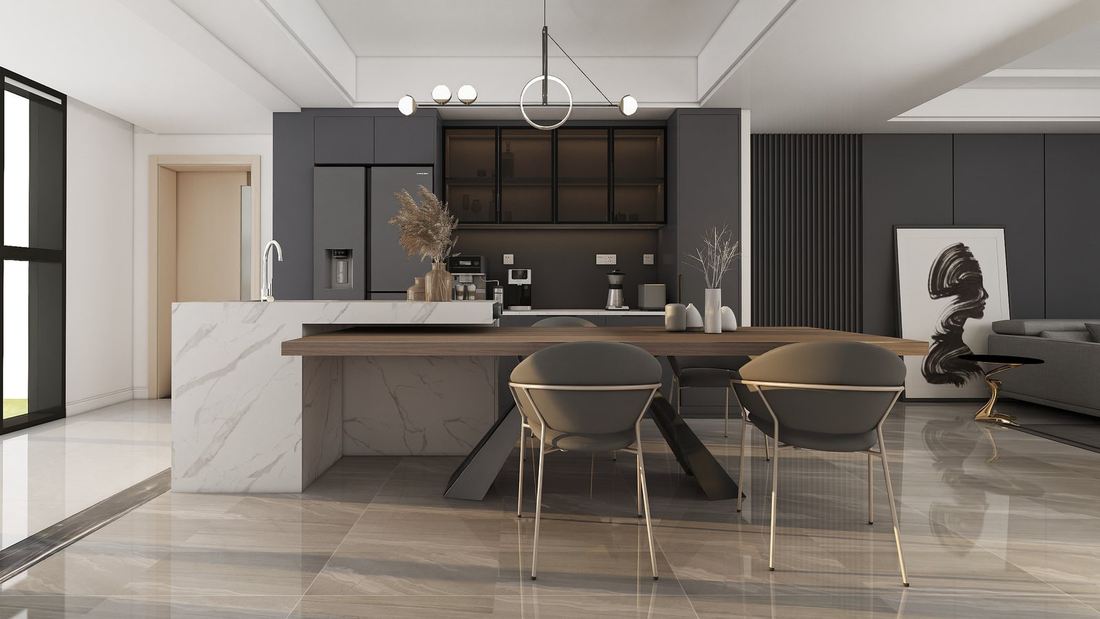
Every item is produced against the plans, dimensions and specification confirmed in writing before production. Send CAD files, dimensioned drawings or a sketch — we quote against what you send rather than adapting a standard catalogue size.
On-site measuring and installation are outside our scope for overseas orders; packing and fixing details are confirmed in writing with your order.
Send your drawings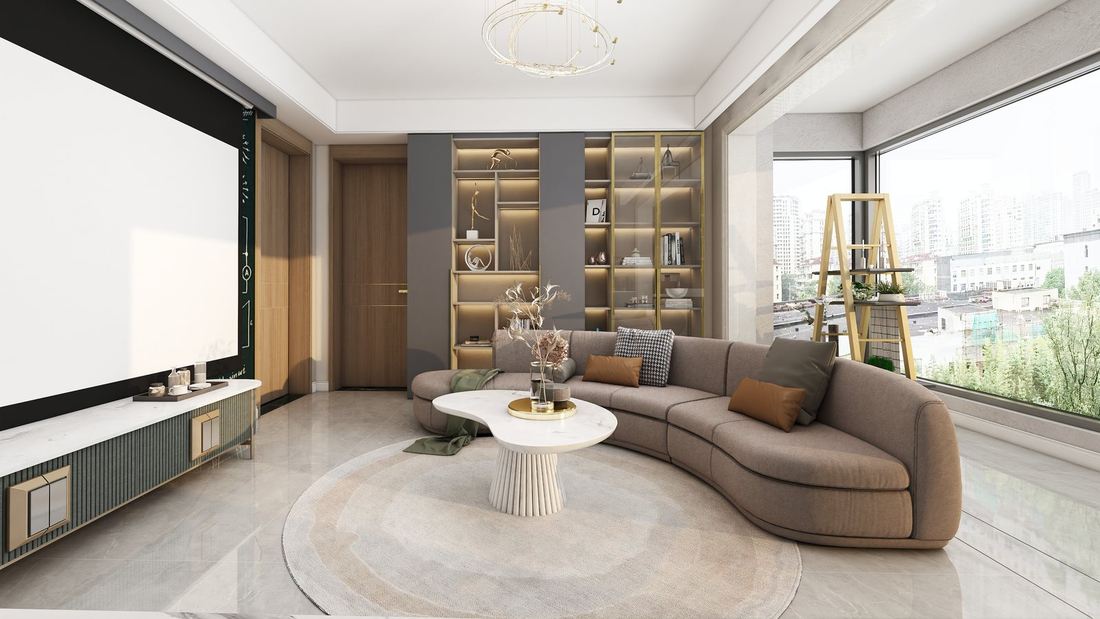
Choose plywood (multi-layer) or particle board, then confirm thickness, grade, facing and edge treatment per project. Where doors, wall panels and cabinets are ordered together, the finish can be matched across the whole package.
We do not publish an environmental grade without the corresponding test report and standard number. If your destination market requires one, raise it during quoting.
See capabilitiesCommon ways buyers specify this line. These are illustrative scenarios, not named client case studies — we do not publish client names, project names or project counts.
Base and wall cabinets, islands and tall pantry units laid out against the appliance and worktop plans.
Repeat orders reuse a confirmed specification so later phases stay consistent, with no minimum order quantity.
Matching storage for dining and living areas, coordinated with the kitchen finish in the same order.
Confirm these fields in your enquiry. We will record the final decisions in writing before production.
The written record that accompanies an order — evidence of what was agreed rather than marketing claims.
We do not publish client names, project names or project counts. Ask for references with your quotation and we will respond in writing.
See our guide to the 30–60 day cabinetry lead time in the REMUCH Journal.
Kitchen quotations fail more often at the scope boundary than at the cabinet itself: who supplies the worktop, where the appliances sit, and whether the tall units are in or out. This section is about making that boundary explicit before a price is compared with another supplier's price.
Each point below is a field the buyer supplies, a decision we discuss, or a detail we record in writing. None of them require a published numerical claim.
A kitchen cabinet set is planned around the appliances, the sink and the worktop, not the other way round. Send the plan with the run lengths, the ceiling height and the position of every appliance, together with the appliance schedule if it exists. Oven, hob, hood, dishwasher, fridge and sink positions determine which base and wall units can actually be built. We quote against the layout you send; the agreed layout is recorded in writing before production.
Cabinet scope, worktops, sinks and appliances can be quoted separately against your specification. Decide early which items you want included and which you will source locally. A quotation that includes only cabinets and another that includes a worktop are not comparable, so write the boundary into the enquiry rather than letting it be inferred.
List the units by type and quantity, or mark them on the plan. Islands need clear circulation space and may carry services; tall pantry units need the full ceiling height; wall units need to clear windows and the hood. These are the line items that turn a layout into a countable order, and they are also the easiest place for a repeat phase to drift out of alignment.
Plywood (multi-layer) and particle board are both available. Thickness, grade, facing and edge treatment are confirmed per project. In a kitchen, the visible edges and the way a finish reads under strong light matter as much as in a wardrobe, and the destination climate is part of the conversation. We do not publish an environmental grade without the corresponding test report and standard number.
Door and front style, finish and hardware are configured per project. Give a finish reference and describe the front style you want; tell us whether hardware is in scope for your enquiry. Where kitchen cabinets are ordered together with wardrobes, doors and wall panels, one written specification can hold the finish across the whole package.
There is no minimum order quantity, including for a single kitchen or a sample order. Tell us the quantity, whether the project has later phases, the destination country and your target date. Repeat phases are the reason to freeze the specification in writing on the first order: later batches can then reuse it instead of being re-specified from memory.
Use this as the agenda for your enquiry. A complete enquiry produces a comparable quotation.
| Decision point | What to send us | What we confirm in writing |
|---|---|---|
| Layout | Dimensioned plan with run lengths and ceiling height | The cabinet layout quoted against your drawing |
| Appliances | Appliance schedule and service positions | Which units are built around which appliances |
| Scope | Whether worktops, sink and appliances are included | The exact boundary of the cabinet quotation |
| Unit counts | Base, wall, island and tall pantry quantities | The countable item list attached to the quotation |
| Board & fronts | Plywood or particle board; front style, finish, hardware | Board, thickness, grade, facing, edge and front specification |
| Commercials | Quantity, phasing, destination, target date | Quotation scope, packing method and loading guidance |
A short, auditable path. Every open point is written down before production starts.
The 30–60 day window applies to cabinetry lines. Aluminium windows are quoted as a separate line with their own lead time. On-site measuring and installation are outside our scope for overseas orders.
The most common reasons an enquiry has to be re-quoted. Avoiding them is faster than fixing them.
One supplier may include a worktop and appliances, another only cabinets. Fix the scope boundary first, then compare prices, or ask for the items to be quoted separately.
Appliance positions decide which base and wall units can be built. A plan with no appliance information produces a quotation built on guesses.
Tall pantry units and wall units depend on the actual ceiling height and on window and hood positions. Send the real dimensions rather than a nominal room height.
If the kitchen must match wardrobes, doors or panels, say so at enquiry stage. Finish matching works best when one written specification covers every category in the same order.
Repeat project orders reuse a confirmed specification. Freeze it in writing on the first phase so later batches stay consistent.
Plain definitions so a specification means the same thing to both sides.
Short, direct answers. Anything project-specific is answered in writing with your quotation.
No. There is no minimum order quantity, including for a single kitchen or a sample order.
From your layout and quantities. We quote against your drawings so every unit is visible and the scope boundary is explicit before production.
Not automatically. Cabinet scope, worktops, sinks and appliances can be quoted separately against your specification — tell us which you want included.
No. A dimensioned plan, or a legible sketch with measurements and an appliance schedule, is enough to begin.
Yes. These lines share a production family, so a single written specification can hold the finish across the whole package when they are ordered together.
Plywood (multi-layer) and particle board. Thickness, grade, facing and edge treatment are confirmed per project rather than assumed.
On-site measuring and installation are outside our scope for overseas orders. Packing and fixing details are confirmed in writing with your order.
Raise it before the specification is frozen. Appliance positions decide the surrounding units, so a change should be issued as a revised layout and quotation.
No. They are 3D design references showing layouts and style directions, not photographs of delivered projects or of a REMUCH factory.
Yes. Freeze the specification in writing on the first order so later phases can reuse it instead of being re-specified.
The 30 to 60 day window applies to cabinetry lines. Confirm the starting point in writing with your quotation; aluminium windows are quoted as a separate line.
3D design references to illustrate room layouts and finishes. Not photographs of delivered projects.
Tell us what you need included. Cabinet scope, worktops, sinks and appliances can be quoted separately against your specification.
Send your layout and quantities. We quote against drawings so every item is visible before production.
No. There is no MOQ, including for a single kitchen or a sample order.
Tell us the product, quantity, board or configuration, destination and your timeline.
Request a QuotePrefer messaging? WhatsApp +86 159 1905 5618
Send your drawings, quantities and destination. We will come back with a quotation and a production plan.