REMUCH®CUSTOM HOME SOLUTION
REMUCH product line

Wall Panels & Cladding

Decorative wall paneling and cladding to complete a room alongside custom wardrobes, kitchen cabinets and interior doors.

Request a Quote Design Gallery
Specification

What we supply

ScopeDecorative wall panels · Feature walls · Integrated cladding with cabinetry
Material basisWood-based boards: plywood or particle board where applicable
MatchingCoordinated with door and cabinet finishes in the same order
Order sizeNo MOQ
Lead timeConfirmed with your quotation
To confirmPanel material, acoustic or fire-rating requirements, fixings and joint details
Straight answers only. We publish the specifications we can confirm. Anything project-specific — board thickness, hardware, glazing build-up, certifications — is confirmed in writing with your quotation rather than guessed on a product page.
At a glance

Order basics

  • No minimum order quantity
  • Plywood & particle board
  • 30–60 day lead time
  • Made to your drawings
  • On-site installation not included

Have drawings already?

Send plans, dimensions or even a sketch. We will quote against them and confirm every open detail in writing before production.

Send an enquiry
By the numbers

What we can confirm

Only figures we can stand behind. Anything project-specific is put in writing with your quotation rather than guessed on a product page.

No MOQCabinetry lines, any order size
30–60 DaysConfirmed cabinetry lead time
2 Board OptionsPlywood & particle board
5Coordinated product lines
In practice

How this line is specified

Design references below illustrate layouts and style directions. They are not photographs of delivered projects.
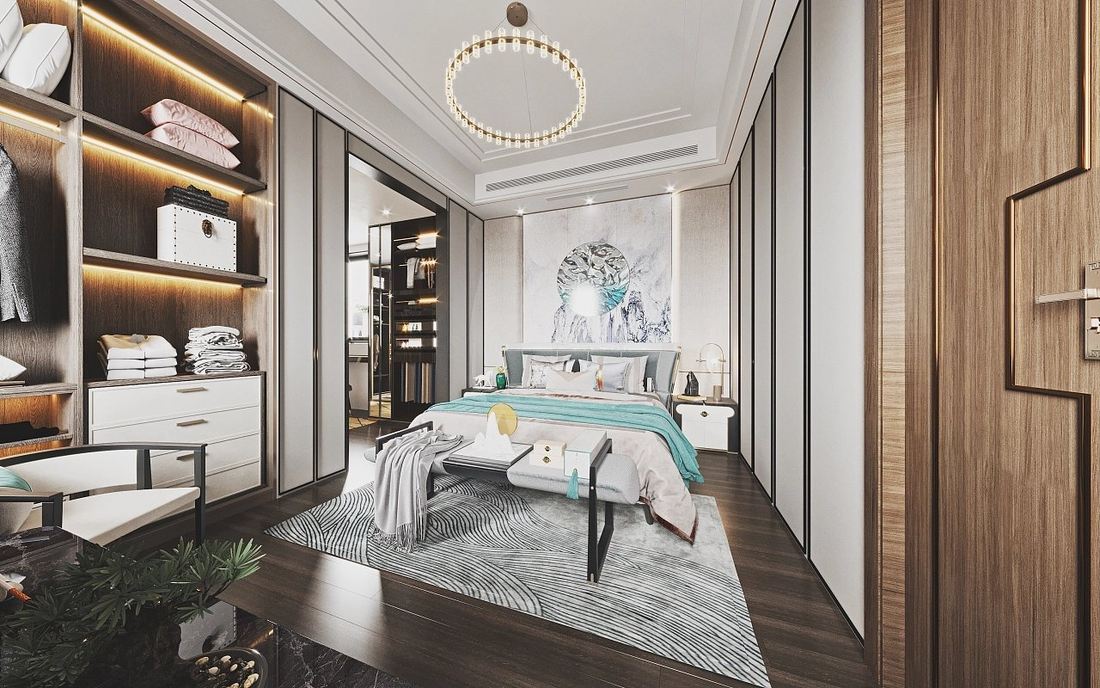
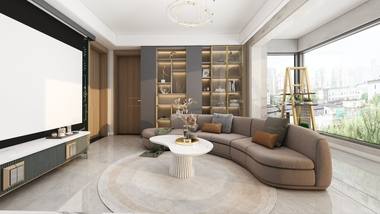
Design reference: Interior scene with a full-height timber wall panelling, REMUCH custom home solution
Scene reference · 3D rendering showing the application context. Not a product photograph of this line and not a delivered project.
Application context

Shown in a room, not as a product shot

Product photography for this line is being prepared. The image shows an interior scene where this type of element appears — it is a 3D design reference, not a product photograph of this line, and not a delivered project.

Send your specification and we will supply project-specific drawings, finish options and a written quotation.

Request a quotation
Application scenarios

Typical project situations

Common ways buyers specify this line. These are illustrative scenarios, not named client case studies — we do not publish client names, project names or project counts.

Design reference: Interior scene with a timber room door and door frame, REMUCH custom home solutionScene reference

Feature walls

Decorative panelling detailed as the visual anchor of a living room or bedroom scheme.

Design reference: Interior scene with a full-height timber wall panelling, REMUCH custom home solutionScene reference

Integrated cladding with cabinetry

Panels coordinated with wardrobes and doors so joints, finishes and fixings align.

Design reference: Interior scene with a large aluminium-framed window, REMUCH custom home solutionScene reference

Project-wide finish consistency

One written specification applied across multiple rooms or repeated units.

About the imagery. Every image on this site is a 3D design reference used to illustrate layouts, finishes and style directions. None of them show a REMUCH factory, a delivered installation or a named client project. Ask us for references with your quotation if you need project evidence.
Before you order

Specification checklist

Confirm these fields in your enquiry. We will record the final decisions in writing before production.

  • Panel material and thickness
  • Panel size, joint and fixing details
  • Surface finish and matching reference
  • Acoustic or fire-rating requirements, if any
  • Integration with doors and cabinetry
  • Room dimensions and elevations
  • Quantity, phasing and destination
  • Packing method and loading guidance
With your order

What we document

The written record that accompanies an order — evidence of what was agreed rather than marketing claims.

  • Written quotation against your specification
  • Confirmed finish matching across categories
  • Packing method and loading guidance
  • Fixing details confirmed in writing
Environmental grades, certifications, hardware brands and performance ratings are only stated once confirmed against the actual supplied item and destination market.
More questions

Still deciding?

Is product photography available for wall panels?

Photography for this line is being prepared. Send your specification and we will supply project-specific drawings, finish options and a quotation.

Can panels be supplied with acoustic or fire ratings?

Tell us the requirement and destination market. We will confirm what is available against your project specification in writing.

Full FAQ

From the journal

Buying guides

All articles

In-depth guide

Specifying Wall Panels & Cladding properly

Panelling is specified by the wall, not by the panel. Joint lines, fixings and the way the elevation meets doors and cabinetry decide whether the result looks intentional. The notes below cover what to put on the drawing and what we record before production.

01 / Specification

Six things a quotation depends on

Each point below is a field the buyer supplies, a decision we discuss, or a detail we record in writing. None of them require a published numerical claim.

01

Room dimensions and elevations

Send the wall dimensions and an elevation showing the panel module, joint positions and any openings, sockets or built-in furniture the panels must work around. A plan alone does not show where joints land. Where panels continue across a door or a wardrobe, include those elements on the same elevation so the lines can be aligned. We quote against the elevation you send and record the agreed layout in writing.

02

Panel material, thickness and size

Panel material and thickness are confirmed per project. Where a wood-based board applies, plywood or particle board may be used. Panel size and module affect both the joint rhythm on the wall and how the panels are packed, so decide the module with the elevation rather than after it.

03

Joint and fixing details

Joint type, joint width, and the fixing method should be stated explicitly. Hidden fixings, visible trims and flush joints produce different elevations from the same panel size. If the panels integrate with cabinetry, note where the panel stops and the cabinet starts. We confirm the joint and fixing details in writing before production.

04

Surface finish and matching reference

Give one finish reference and list the categories it must cover. Wall panels are commonly ordered together with wardrobes and doors for a consistent finish, and one written specification can hold the facing, edge treatment and finish across those board-based lines in the same order.

05

Acoustic or fire requirements

If the project has acoustic or fire-rating requirements, state them and name the destination market. We will confirm what is available against the actual supplied item and the project specification in writing; we do not publish a rating on a product page without that confirmation.

06

Quantity, phasing and destination

State the total area or the number of panels, whether the project has later phases, the destination country and the target date. There is no minimum order quantity on cabinetry lines. A written specification from the first phase is what keeps repeated rooms or repeated units consistent later.

02 / Decision table

What you send, what we confirm

Use this as the agenda for your enquiry. A complete enquiry produces a comparable quotation.

Decision pointWhat to send usWhat we confirm in writing
ElevationWall dimensions and an elevation with joint linesThe panel layout and joint positions quoted
PanelMaterial, thickness, panel size and modulePanel material, thickness and size per project
FixingsJoint type, joint width, fixing methodJoint and fixing details in the written specification
IntegrationWhere panels meet doors, wardrobes or openingsThe interface detail between the lines
FinishOne reference and the categories it must matchA shared finish specification across the ordered lines
RequirementsAcoustic or fire needs, destination, quantity, phasingWhat can be supplied against the stated requirement
No invented numbers. Board thickness, hardware, ratings and certification standards are project-specific. They are confirmed in writing against the actual supplied item rather than printed as fixed values on this page.
03 / Process

From enquiry to shipment

A short, auditable path. Every open point is written down before production starts.

01EnquirySend the product line, quantity, destination country, target date and your drawings, dimensions or a sketch.
02Open pointsEvery undecided field is listed in writing so nothing is assumed on either side.
03Written quotationWe quote against the specification you sent, not against a catalogue size.
04Freeze the specBoard, finish, hardware or configuration are confirmed in writing before production.
05ProductionMade to the confirmed drawings. No MOQ applies to the cabinetry lines.
06Packing & loadingPacking method and loading guidance are issued with the order. On-site measuring and installation are outside our scope.

The 30–60 day window applies to cabinetry lines. Aluminium windows are quoted as a separate line with their own lead time. On-site measuring and installation are outside our scope for overseas orders.

04 / Before you order

Five mistakes that cost time

The most common reasons an enquiry has to be re-quoted. Avoiding them is faster than fixing them.

Specifying from a plan without an elevation

Joint positions are an elevation decision. Without it, two suppliers will set out the same wall differently.

Planning panels after the doors are ordered

A hidden door and a panelled wall share joint lines. Include the door on the same elevation so the rhythm continues across it.

Leaving the fixing method undefined

Hidden fixings, visible trims and flush joints produce different walls. State which one the design calls for.

Assuming a rating is included

Acoustic and fire requirements depend on the destination market and the actual supplied item. Raise them during quoting so they can be confirmed in writing.

Using a different finish reference per line

When panels, wardrobes and doors must agree, give one reference and name every category it applies to.

05 / Terminology

The words on the drawing

Plain definitions so a specification means the same thing to both sides.

Elevation
A flat, front-on drawing of a wall showing panel modules, joints and openings.
Module
The repeating panel size that sets the joint rhythm across the wall.
Joint line
The visible line where two panels meet, planned with doors and cabinetry in mind.
Cladding
Panels applied over a wall surface to create a finished decorative elevation.
Feature wall
A single wall detailed as the visual anchor of a room scheme.
Hidden fixing
A fixing method that leaves no visible fastener on the finished face.
Facing
The visible surface applied to the board, agreed per project in the written specification.
Scene reference
A 3D interior rendering showing where this type of element appears. Not a product photograph of this line.
06 / Questions

More questions buyers ask

Short, direct answers. Anything project-specific is answered in writing with your quotation.

Do you install wall panels on site?

No. On-site installation is not part of our scope; packing and fixing details are confirmed in writing with your order.

Can panels match my wardrobe finish?

Yes. Panels are commonly ordered together with wardrobes and doors for a consistent finish, and one written specification can cover all of them.

Can panels be supplied with acoustic or fire ratings?

Tell us the requirement and the destination market. We will confirm what is available against your project specification in writing.

What drawings do you need for a panelled wall?

The wall dimensions and an elevation showing the panel module, joint lines, openings, sockets and any doors or cabinetry the panels meet.

Why is there no product photography for this line?

Photography for the wall panel line is being prepared. The interior images shown here are 3D scene references indicating the application context, not product photographs of this line.

Which board is used for the panels?

Where a wood-based board applies, plywood or particle board may be used. Panel material and thickness are confirmed per project.

Can panels be integrated with a hidden door?

Yes, that is a common reason to order the lines together. Send the wall elevation with the door position so the joint lines can be planned as one scheme.

What is the lead time for wall panels?

Lead time is confirmed with your quotation. The published 30 to 60 day window applies to our cabinetry lines.

Is there a minimum order quantity?

There is no minimum order quantity on cabinetry lines. Confirm the commercial terms for your panel package in the written quotation.

Are the panel images real projects?

No. Every image on this site is a 3D design reference showing layouts and style directions, not a delivered installation or a named client project.

Can a whole project reuse one panel specification?

Yes. Freeze the written specification on the first phase so repeated rooms or repeated units stay consistent in later orders.

Ask us directly

Design references

Layouts & style ideas

3D design references to illustrate room layouts and finishes. Not photographs of delivered projects.

Product photography for this line is being prepared. In the meantime, send us your specification and we will supply project-specific drawings, finish options and a quotation. The gallery on this site shows cabinetry design references only.
Questions

Common questions

Can panels be supplied with acoustic or fire ratings?

Tell us the requirement and the destination market. We will confirm what is available against your project specification.

Do you install on site?

No. On-site installation is not part of our scope; packing and fixing details are confirmed in writing.

Can I match the wardrobe finish?

Yes, panels are commonly ordered together with wardrobes and doors for a consistent finish.

Next step

Get a quotation

Tell us the product, quantity, board or configuration, destination and your timeline.

Request a Quote

Prefer messaging? WhatsApp +86 159 1905 5618

Start a project

Tell us what you are building

Send your drawings, quantities and destination. We will come back with a quotation and a production plan.