REMUCH product line
Custom Wardrobes & Walk-in Closets
Built-in wardrobes, walk-in closets, sliding-door systems, tatami rooms and children's room storage — made to your dimensions in plywood or particle board.
Built-in wardrobes, walk-in closets, sliding-door systems, tatami rooms and children's room storage — made to your dimensions in plywood or particle board.
| Types | Built-in / fitted wardrobes · Walk-in closets · Sliding-door wardrobes · Tatami room storage · Kids room wardrobes |
|---|---|
| Boards | Plywood (multi-layer) or particle board |
| Made to | Your drawings, room dimensions and site measurements |
| Doors & fronts | Configured per project — discuss finishes and door types with our team |
| Order size | No MOQ — sample, single-room and repeat orders welcome |
| Lead time | 30–60 days for cabinetry lines |
| Support | Production to your drawings · packing and loading guidance · on-site installation not included |
Send plans, dimensions or even a sketch. We will quote against them and confirm every open detail in writing before production.
Send an enquiryOnly figures we can stand behind. Anything project-specific is put in writing with your quotation rather than guessed on a product page.
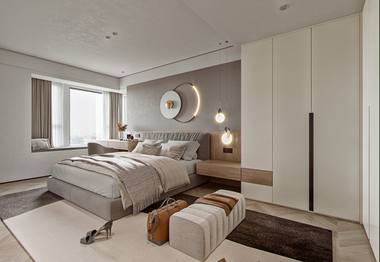
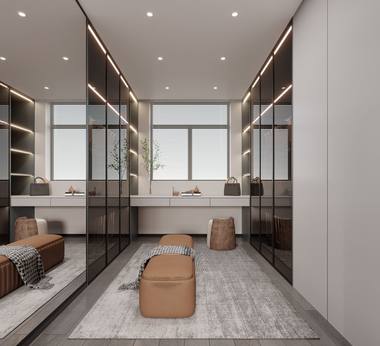
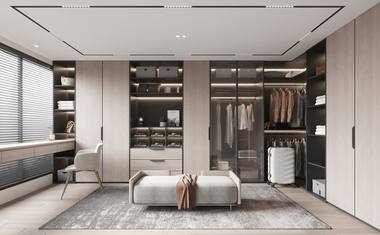
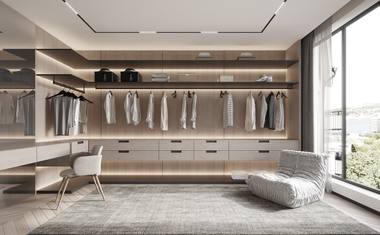
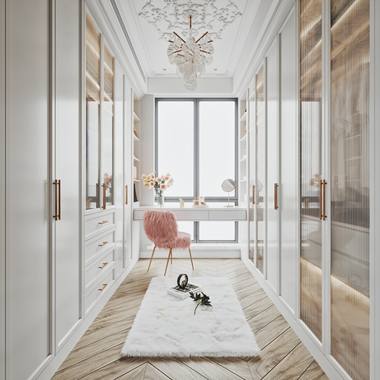
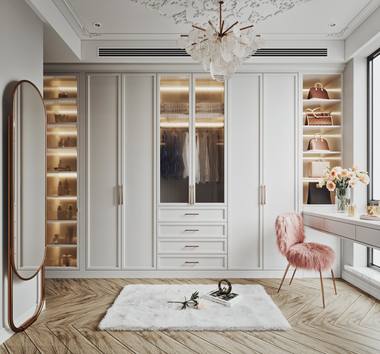
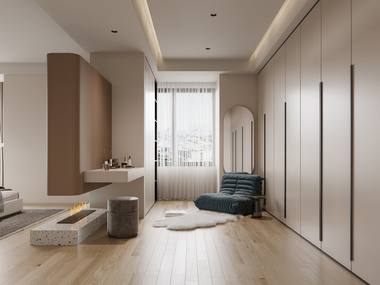
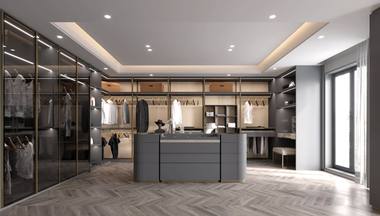
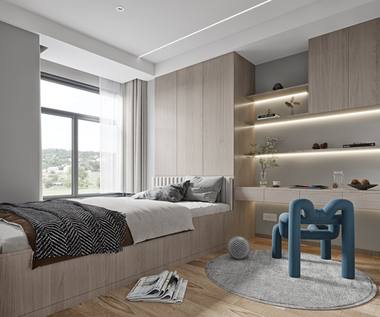
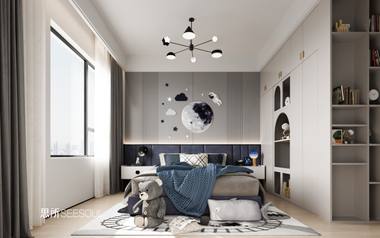
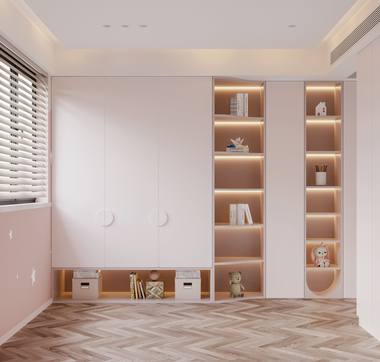
Design references below illustrate layouts and style directions. They are not photographs of delivered projects.
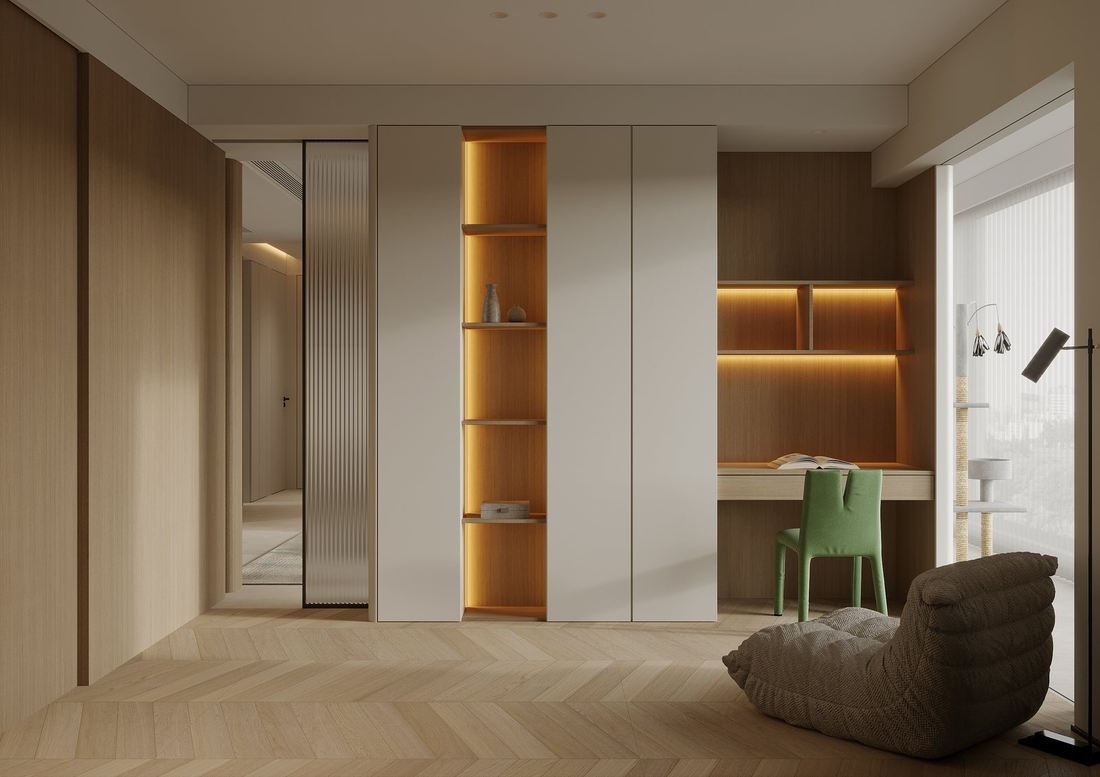
Every item is produced against the plans, dimensions and specification confirmed in writing before production. Send CAD files, dimensioned drawings or a sketch — we quote against what you send rather than adapting a standard catalogue size.
On-site measuring and installation are outside our scope for overseas orders; packing and fixing details are confirmed in writing with your order.
Send your drawings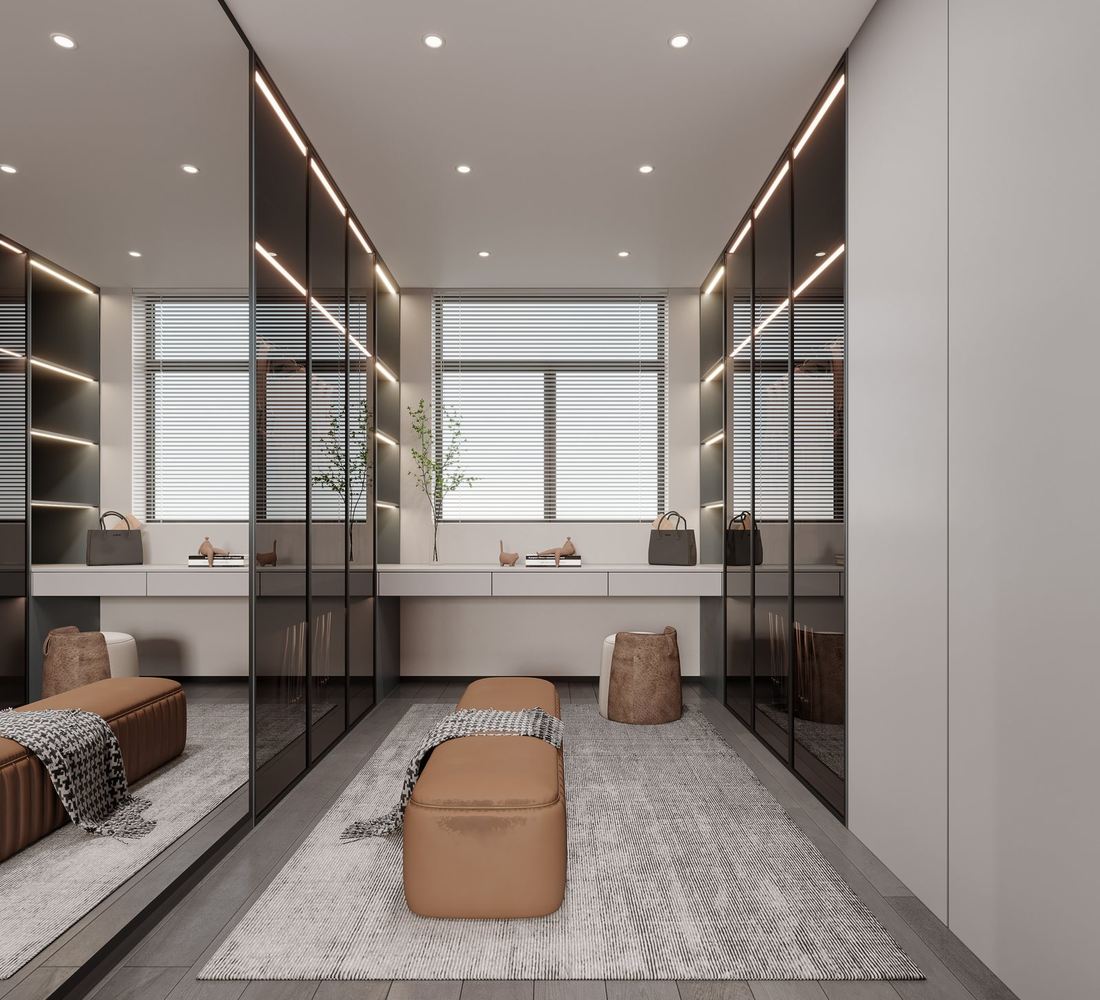
Choose plywood (multi-layer) or particle board, then confirm thickness, grade, facing and edge treatment per project. Where doors, wall panels and cabinets are ordered together, the finish can be matched across the whole package.
We do not publish an environmental grade without the corresponding test report and standard number. If your destination market requires one, raise it during quoting.
See capabilitiesCommon ways buyers specify this line. These are illustrative scenarios, not named client case studies — we do not publish client names, project names or project counts.
Floor-to-ceiling storage sized to the room opening, with hanging, shelving and drawer zones set out on the drawing.
Open storage layouts with coordinated finishes, specified together with doors and wall panels where a matching scheme is required.
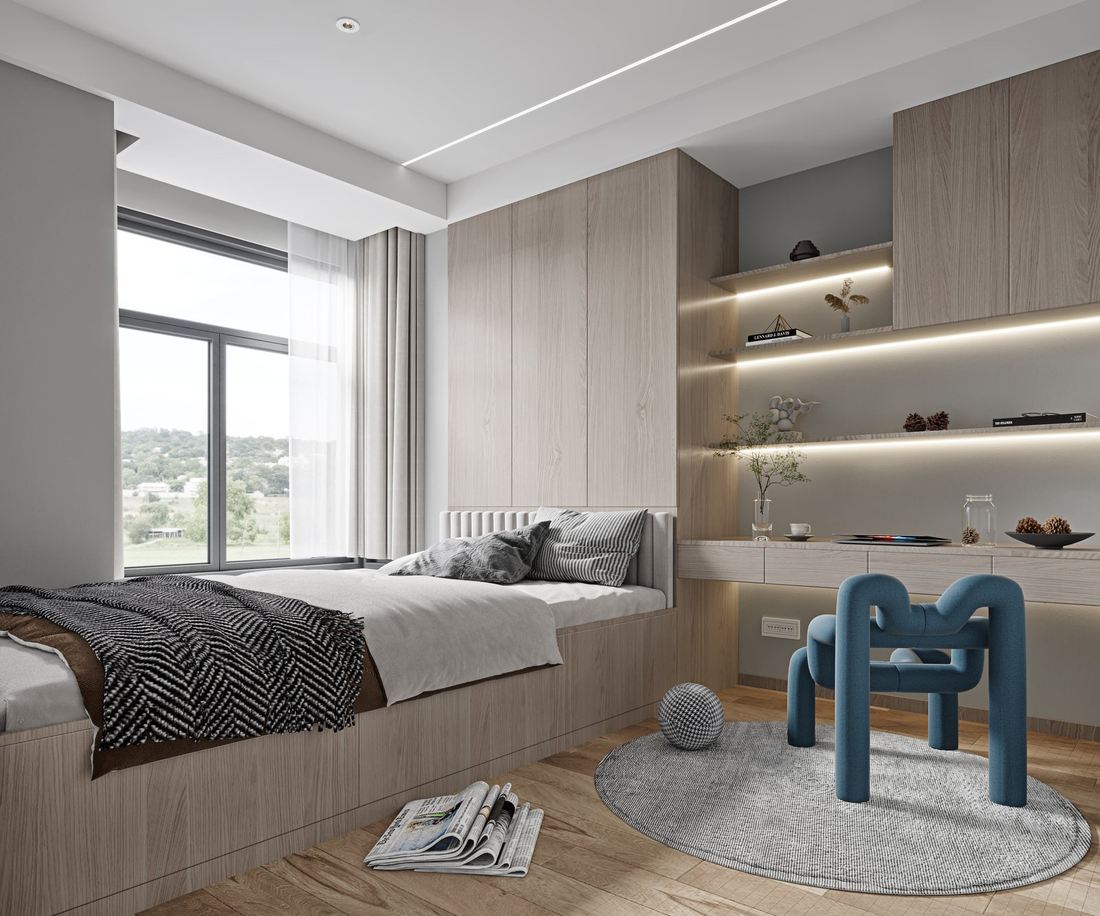
Integrated storage combined with a desk or platform, so the wardrobe is detailed as part of the whole room joinery.
Confirm these fields in your enquiry. We will record the final decisions in writing before production.
The written record that accompanies an order — evidence of what was agreed rather than marketing claims.
We do not publish client names, project names or project counts. Ask for references with your quotation and we will respond in writing.
See our Custom Wardrobe Specification Checklist and the other buying guides in the REMUCH Journal.
A wardrobe is usually the first item a buyer tries to price from a photograph. It is also the item where a missing dimension changes the whole quotation. This section sets out what has to be decided before a price means anything, and which of those decisions we put in writing rather than leave to assumption.
Each point below is a field the buyer supplies, a decision we discuss, or a detail we record in writing. None of them require a published numerical claim.
Start with the clear width, height and depth of the space the wardrobe will occupy, including the ceiling height, skirting, cornices, radiators, sockets, window reveals and any sloping ceiling. Fitted wardrobes are made to the opening you have, so a nominal product size is only a starting point for discussion. Send a dimensioned plan and an elevation if you have them; a legible sketch with measurements is enough to begin. We quote against what you send, and the final dimensions are recorded in writing before production.
Hinged, sliding and open walk-in layouts need different clearances and different internal planning. Hinged doors need swing space in front of the unit; sliding doors need a track zone and an overlap; open closets need no door allowance at all but do need a considered finish on every visible panel. Tell us which system the design calls for and where the doors can actually move. If the choice is still open, say so — it is one of the fields we will list as an open point rather than silently pick for you.
Hanging zones, shelving, drawers, shoe storage, tie and accessory inserts and long-item hanging all compete for the same volume. A plan that only says "two-door wardrobe" leaves the inside undefined, and two suppliers will then quote two different products. Mark the zones you want on the drawing, or describe them by use: how many hanging drops, how many drawers, where the long garments go. We confirm the agreed layout in writing so the quotation and the produced item describe the same thing.
Plywood (multi-layer) and particle board are both available. Beyond the base material, thickness, grade, facing and edge treatment are decided per project. These choices affect the look of the exposed edges, the way the finish reads and how the panels behave in the destination climate. We do not publish an environmental grade without the corresponding test report and standard number; if your market requires one, raise it during quoting so it can be confirmed against the actual supplied board.
A wardrobe rarely stands alone. Where doors, wall panels and kitchen cabinets are ordered together, the same written specification can hold the facing, edge treatment and finish across the whole package. Give us a reference for the finish you want and tell us which other lines must match it. If a sample is part of your approval process, say so at enquiry stage so the sequence is recorded rather than discovered later.
A single sample wardrobe, one apartment and a repeated specification across phases are commercially different even when the drawing is identical. There is no minimum order quantity on cabinetry lines, so all three are valid enquiries. Tell us the quantity, whether later phases are expected, and the destination country. Phasing matters because reusing a frozen specification is what keeps later batches consistent.
Use this as the agenda for your enquiry. A complete enquiry produces a comparable quotation.
| Decision point | What to send us | What we confirm in writing |
|---|---|---|
| Wardrobe type | Fitted, walk-in, sliding-door, tatami room or kids room | The type and the room opening it is made to |
| Door system | Hinged / sliding / open, plus swing or track clearances | The agreed system and its dimensional allowances |
| Board | Plywood or particle board; facing and edge preference | Board, thickness, grade, facing and edge treatment |
| Interior | Hanging, shelving, drawer and accessory zones | The internal layout shown on the confirmed drawing |
| Finish matching | Finish reference and the other lines to match | One specification shared across the ordered categories |
| Commercials | Quantity, phasing, destination, target date | Quotation scope, packing method and loading guidance |
A short, auditable path. Every open point is written down before production starts.
The 30–60 day window applies to cabinetry lines. Aluminium windows are quoted as a separate line with their own lead time. On-site measuring and installation are outside our scope for overseas orders.
The most common reasons an enquiry has to be re-quoted. Avoiding them is faster than fixing them.
The images on this site are 3D design references. They show layout and style direction, not a fixed product with a fixed size or a delivered project. An image is useful for the design conversation, but a quotation needs dimensions, board and layout.
Two wardrobes with identical exteriors can have very different internals. If the drawing does not show hanging, shelving and drawers, the quotation cannot describe the same item you expect to receive.
Skirting, cornices, sockets, radiators and out-of-square walls all change a fitted opening. List them on the drawing, or flag that the opening still needs to be checked on site.
Environmental grades, test reports and certifications are only stated once confirmed against the actual supplied board and the destination market. Ask during quoting; do not assume a label on a reference page.
Repeat orders are easiest when the first specification is written down and reused. If phase two changes the finish or the hardware, record it as a change rather than expecting it to be inferred.
Plain definitions so a specification means the same thing to both sides.
Short, direct answers. Anything project-specific is answered in writing with your quotation.
There is no minimum order quantity on cabinetry lines. A single wardrobe, a sample unit and a repeat project order are all valid enquiries.
Yes. A legible sketch with dimensions, or a dimensioned plan, is enough to start. We quote against whatever drawing you send rather than requiring a particular file format.
Plywood and particle board are both available. We will discuss the choice once we know the project, but the final board, thickness, grade, facing and edge treatment are confirmed in writing with your order.
Yes. Wardrobes, kitchen cabinets, interior doors and wood-based wall panels share a production family, so one written specification can hold the finish across all of them when they are ordered together.
No. Every image on this site is a 3D design reference showing layouts and style directions. None show a REMUCH factory, a delivered installation or a named client project.
On-site measuring and installation are outside our scope for overseas orders. Packing and fixing details are confirmed in writing with your order.
Flag it at enquiry stage. Note any out-of-square walls, sloping ceilings or obstructions on the drawing, or tell us the opening still needs to be checked before the specification is frozen.
Raise the change before the specification is frozen. Once the layout is recorded in writing, a later change should be issued as a revised specification so the quotation and the produced item still agree.
We do not publish an environmental grade without the corresponding test report and standard number. If your destination market requires one, tell us during quoting and we will confirm what applies to the actual supplied board.
The 30 to 60 day window applies to cabinetry lines. The point from which it is counted should be confirmed in writing with your quotation rather than assumed from a product page.
They can be consolidated commercially into one order, but aluminium windows are a separate production line with their own specification, lead time and written quotation.
3D design references to illustrate room layouts and finishes. Not photographs of delivered projects.
Yes. There is no minimum order quantity. Tell us the size and the board you need and we will quote it.
Plywood and particle board are both available. The right choice depends on humidity, load, finish and budget — we will advise once we know the project.
On-site measuring and installation are not included in our scope. Packing and fixing details are confirmed in writing with your order.
Tell us the product, quantity, board or configuration, destination and your timeline.
Request a QuotePrefer messaging? WhatsApp +86 159 1905 5618
Send your drawings, quantities and destination. We will come back with a quotation and a production plan.